Scope definition
Each instrument family is assigned to a measurement role before the certificate request is written, which keeps caliper, micrometer, CMM, and surface tester records aligned with real inspection jobs.
Service case structure
Calibration work is most useful when it is planned as part of the inspection method, not treated as a certificate that appears after a device is already in use. Mitutoyo service support helps quality teams define the instrument scope, confirm the stated uncertainty format, plan intervals, and connect every record to the production cell where the instrument is used.
The service workflow is especially valuable for organizations managing multiple caliper and micrometer sets, CMM probe systems, optical comparators, surface roughness testers, and height gauges across plants. A documented service plan reduces inconsistent labeling, missed accessory references, uncontrolled environmental assumptions, and weak links between supplier quality files and shop floor practice.
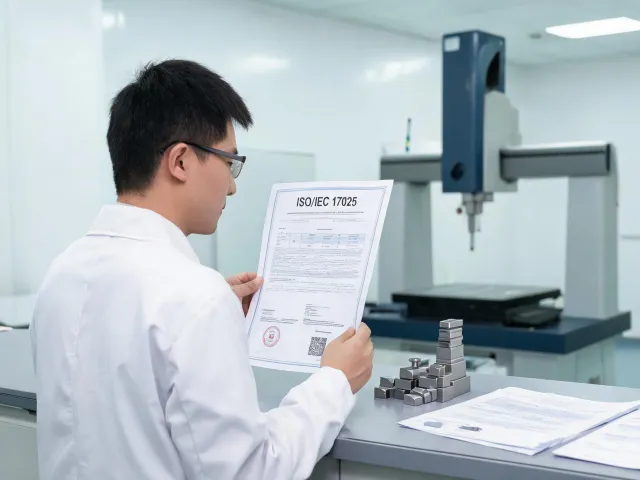
Service overview
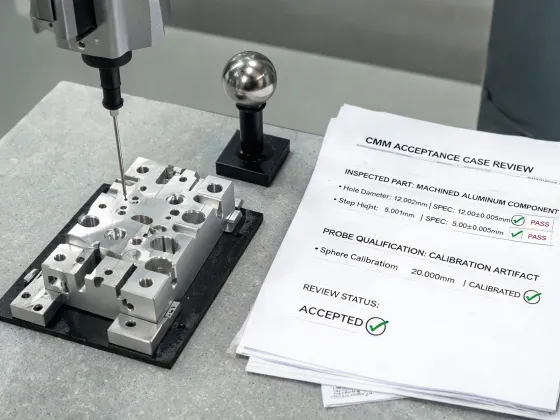
A tier supplier preparing a new machining line may need a CMM program accepted before production part approval. The service plan can connect ISO 10360 probing error checks, fixture verification, reference artifact selection, and the first article inspection report. That connection matters because a technically valid certificate can still be hard to defend if it is separated from the program, operator routine, and part feature strategy.
Mitutoyo support frames the service case around the evidence chain: what artifact demonstrates the machine state, what uncertainty statement is suitable for the tolerance band, how probe qualification is recorded, and how the inspection report should reference the metrology condition. The result is a service package that quality teams can explain without rebuilding the logic from memory.
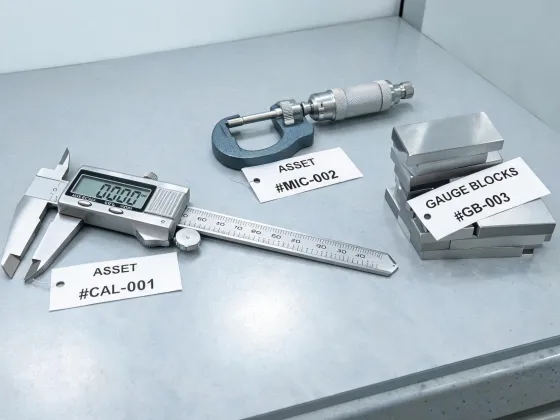
High-volume inspection rooms often have many nearly identical handheld tools. Without a disciplined record structure, operators can lose the link between asset number, battery condition, measuring range, calibration status, and the part family where the tool is authorized. This is not a paperwork nuisance; it can decide whether an internal nonconformance is isolated or becomes a plant-wide containment action.
The Mitutoyo service approach separates instrument identification, measurement range, required resolution, accessory condition, and calibration interval so that the tool fleet can be managed as an accountable system. The service case can also highlight which tools should remain in controlled areas and which can be issued for line-side checks with additional verification steps.
Calibration request
Attach the instrument family, current interval, tolerance range, and audit concern. The response can outline the evidence package and the records needed for release.