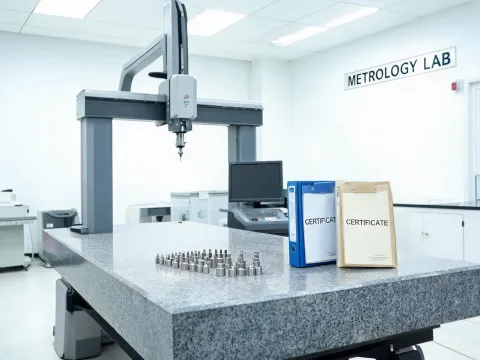
Dimensional reference area
Gauge blocks, reference artifacts, and stable granite surfaces support handheld and benchtop tools where small environmental shifts can influence the result.
Research lab orientation
Precision metrology is not only a catalog choice. It is the discipline of matching instrument behavior, operator routine, calibration history, environmental control, and reporting format to the feature being measured. Mitutoyo presents that discipline through product families and service methods that help engineering teams document why a particular instrument belongs in a particular inspection process.
"The instrument is only one part of the evidence chain; the method, interval, environment, and certificate decide whether the measurement can be trusted."
That operating belief shapes how Mitutoyo information is organized for quality teams. A purchasing engineer may begin with a digital caliper, a depth micrometer, a dial indicator, or a coordinate measuring machine, but the technical conversation usually becomes broader. What resolution is required, what uncertainty is acceptable, which standard is cited, how will the result be transferred, and what will an auditor see six months later?
The brand's authority persona is therefore expressed through specification-level support rather than decorative messaging. Content is written for engineers who want product names, measurement context, calibration implications, and decision limits stated plainly. When an organization is selecting tools for aerospace machining, medical device inspection, automotive battery components, or mold qualification, this directness reduces the risk of buying a device without a defendable measurement plan.
Facilities logic
Gauge blocks, reference artifacts, and stable granite surfaces support handheld and benchtop tools where small environmental shifts can influence the result.
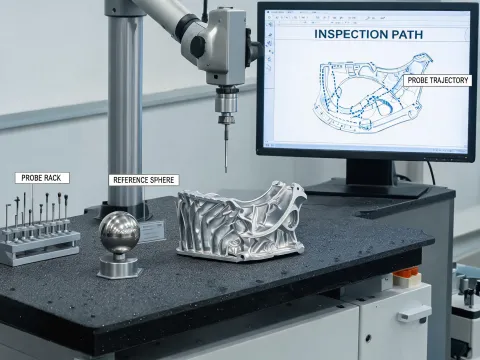
Probe choice, fixture strategy, artifact qualification, and program revision history are treated as part of the evidence chain for complex components.
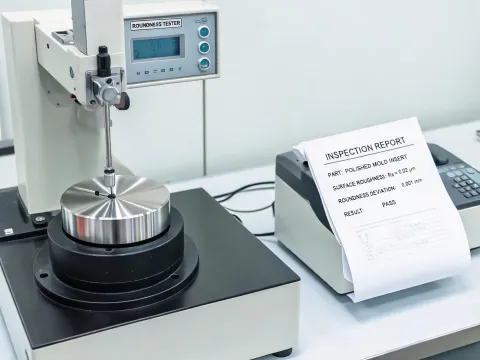
Roundness, contour, and roughness tests connect equipment setup to acceptance criteria, avoiding vague statements about surface quality.
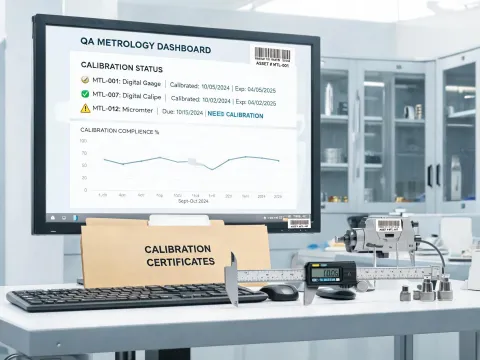
Certificate references, asset labels, and inspection report formats are reviewed together so that digital evidence remains usable after the measurement is complete.
Technical resources
Defines the information needed to interpret coverage factor, stated accuracy, environmental assumptions, and the measurement range used in the report.
Request documentOutlines artifact selection, probe qualification, program revision handling, and inspection report references for new coordinate measuring workflows.
Request documentHelps assign calipers, micrometers, indicators, and depth tools to part families while preserving asset identification and interval control.
Request documentMitutoyo can help frame the instrument, method, and certificate evidence around the part features that matter most to your quality system.
Discuss a metrology file