17025 calibration chain
Scope notes, environmental controls, and certificate references remain tied to the instrument family selected for each production cell.
Traceable dimensional metrology
Calibrated against the standards your QA team actually cites.
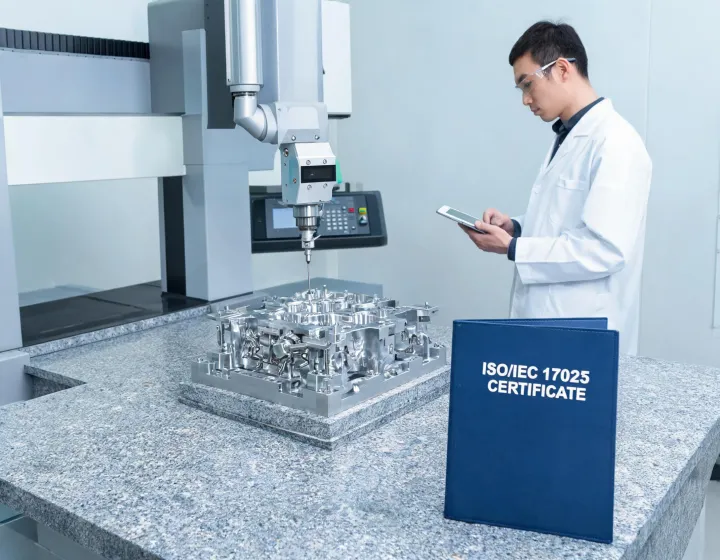
Calibration evidence
Mitutoyo measurement programs support quality managers who must connect instrument choice, calibration records, uncertainty statements, and inspection method notes without leaving gaps for an auditor to interpret later.
Scope notes, environmental controls, and certificate references remain tied to the instrument family selected for each production cell.
Coordinate measuring machine acceptance planning aligns probe performance, artifact selection, and measured uncertainty before installation.
Traceable standards and interval strategy can be documented with the same rigor used for high-value machined components.
Gauge R&R, operator workflow, and digital data capture are evaluated as part of the metrology cell instead of after shipment.
Catalog control
Each family below is positioned around the evidence a quality team usually needs before releasing a measurement method into regular production.
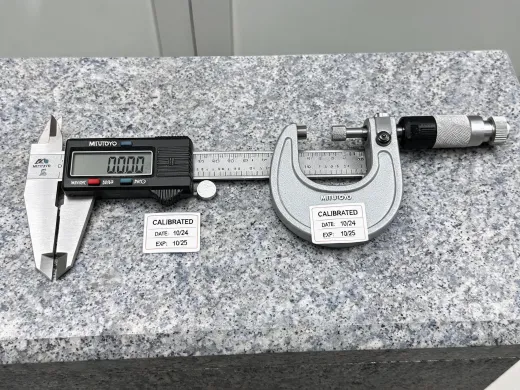
Handheld dimensional checks with clear readout control, battery planning, and certificate-ready identification.
Learn more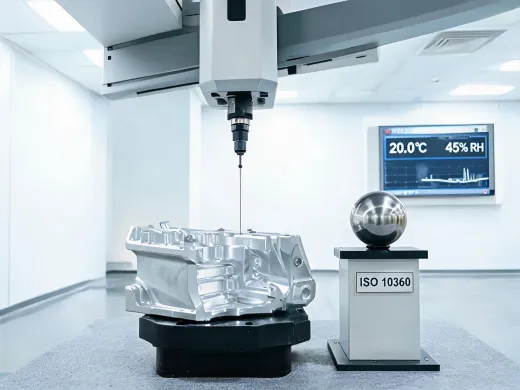
Programmed inspection platforms for fixture qualification, production part approval, and repeatable dimensional evidence.
Learn more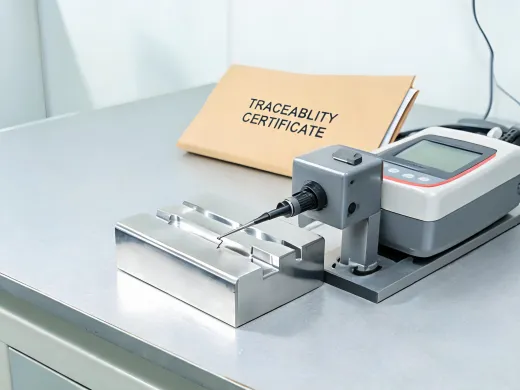
Roundness, contour, and roughness systems that help process engineers document surface condition and geometric form.
Learn moreInspection environments
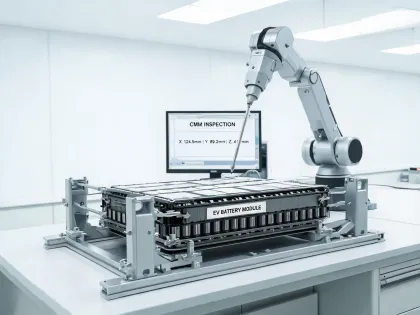
CMM, vision, and laser-tracker inspection across body-in-white, gigacasting, battery module and motor stator workflows.

ISO 10360 probing-error qualification, micron-class blade and turbine-disk inspection with NIST traceability.
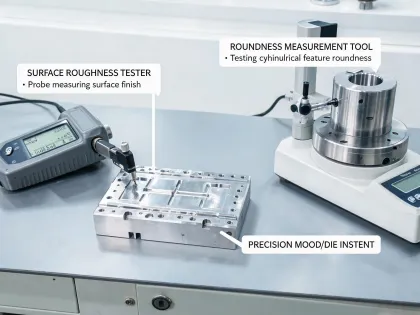
Roundness, form, and surface-roughness testing in mold qualification and die-set acceptance.
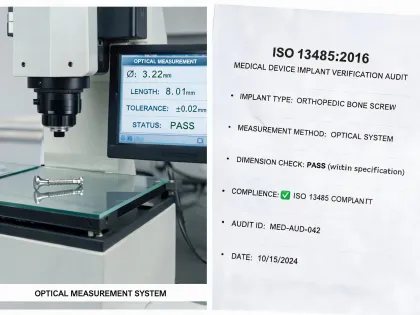
Implantable and disposable-device dimensional verification under IATF/ISO 13485 traceability rules.
Send the tolerance stack, part family, and inspection interval. Mitutoyo will help frame the instrument set, calibration evidence, and handoff records.
Start a documented review