Feature criticality
Identify whether the measured feature affects fit, safety, process stability, or customer acceptance. The answer changes how much certificate detail and method control should be preserved.
Application guidance
Different production environments ask different questions of the same instrument. A caliper used for incoming inspection, a micrometer used in a grinding cell, a CMM program supporting production part approval, and a roughness tester used for mold release may all require traceable evidence, but the records, intervals, fixtures, and reporting language will not be identical.
This page organizes application guidance around the seed industries selected for Mitutoyo: automotive and EV, aerospace precision manufacturing, precision mold and die, medical device manufacturing, and watchmaking and optics. Each industry card is designed to lead engineering and quality teams toward the measurement evidence they must preserve before product release.
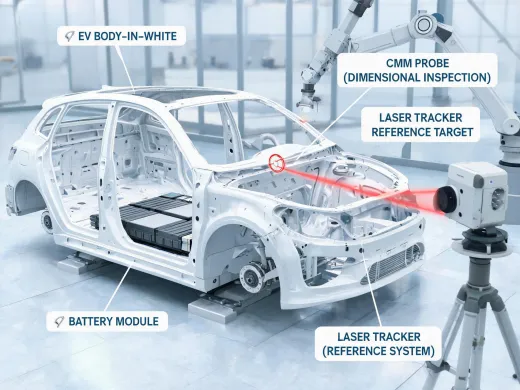
CMM, vision, and laser-tracker inspection across body-in-white, gigacasting, battery module and motor stator workflows.
Automotive and EV programs often combine short launch timelines with aggressive tolerance targets. Mitutoyo planning can help identify which fixtures need verification, which handheld checks should remain near the line, and which CMM programs require documented probe qualification. The goal is to avoid a launch file where measurement data exists but the evidence behind the method is scattered across several departments.
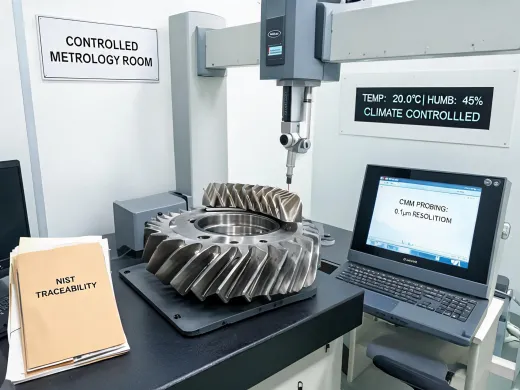
ISO 10360 probing-error qualification, micron-class blade and turbine-disk inspection with NIST traceability.
Aerospace inspection records are expected to survive deep technical review. Instrument selection must consider uncertainty, artifact references, program revision control, and operator qualification. Mitutoyo support keeps the metrology discussion tied to blade, disk, housing, and structural component features that carry real acceptance risk.
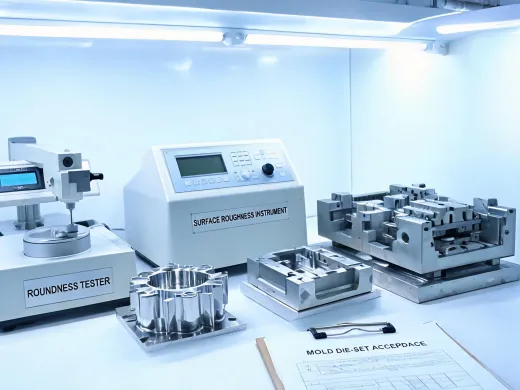
Roundness, form, and surface-roughness testing in mold qualification and die-set acceptance.
Mold qualification is sensitive to small surface and form deviations that can be difficult to explain after the tool has entered production. A documented metrology plan connects surface condition, roundness data, contour checks, and repeat inspection routines so that acceptance decisions remain clear when a part issue appears later.
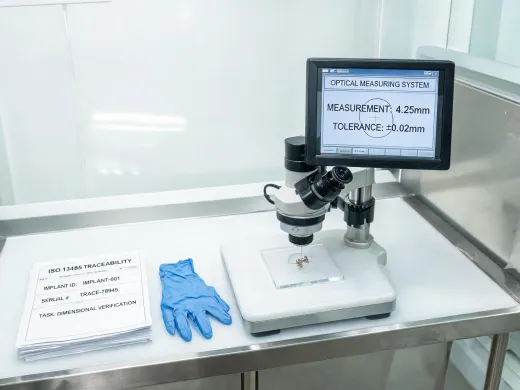
Implantable and disposable-device dimensional verification under IATF/ISO 13485 traceability rules.
Medical device measurement programs need records that can be understood by manufacturing, quality, and regulatory reviewers. Mitutoyo guidance can separate routine dimensional checks from higher-risk features that require stricter interval control, cleaner asset tracking, and more detailed certificate references.
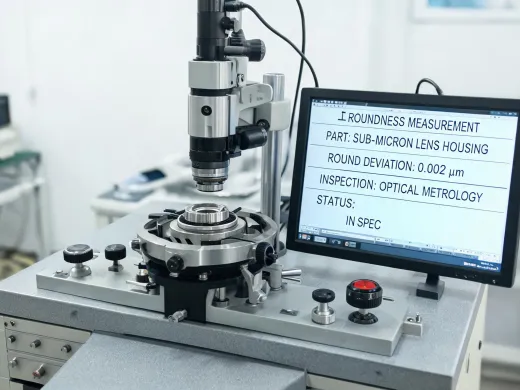
Sub-micron form and roundness inspection for lens housings, watch movement parts and optomechanical fixtures.
Small components can make measurement setup more influential than the instrument name alone. Fixture stability, part handling, thermal behavior, and display resolution must be documented before a result can be treated as repeatable evidence. Mitutoyo planning helps keep those details visible.
Selector checklist
Identify whether the measured feature affects fit, safety, process stability, or customer acceptance. The answer changes how much certificate detail and method control should be preserved.
Confirm whether the inspection happens in a controlled lab, near a production line, or at receiving inspection. Environmental assumptions should not be hidden in generic documents.
Review how the operator positions the part, reads the instrument, transfers data, and handles out-of-tolerance results. Routine errors often become measurement uncertainty in practice.
Connect each selected instrument to the part family, calibration record, inspection instruction, and acceptance rule so that the data remains defensible over time.
Share the industry, part family, and review standard. Mitutoyo can help identify which measurement records should be documented first.